
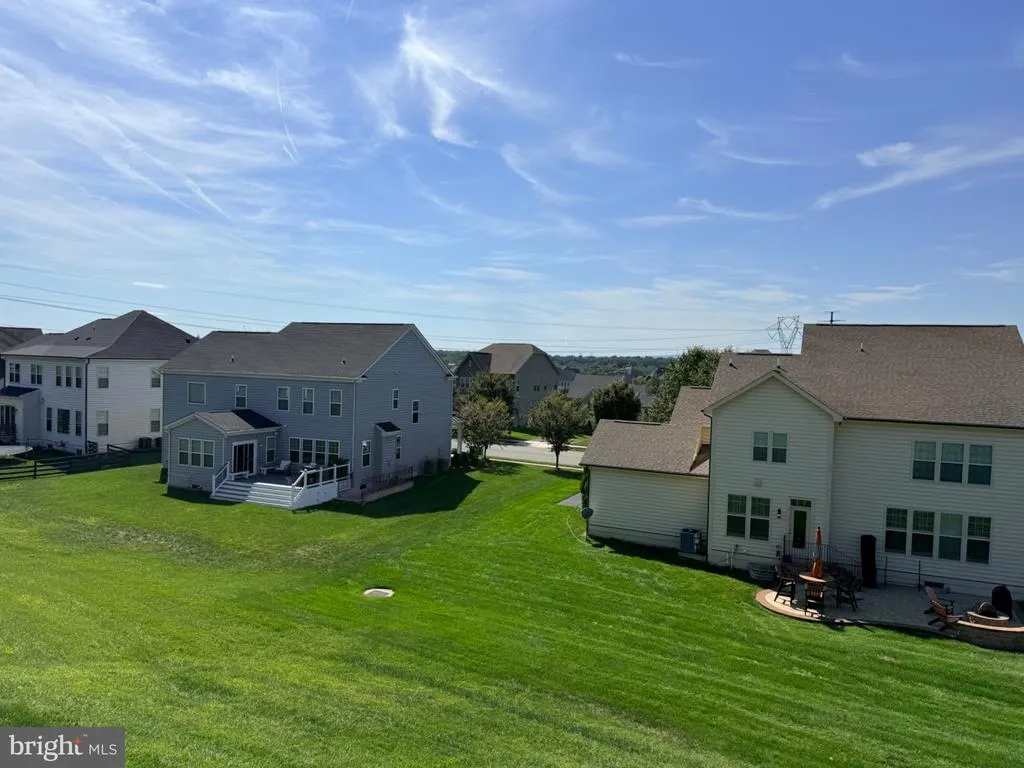
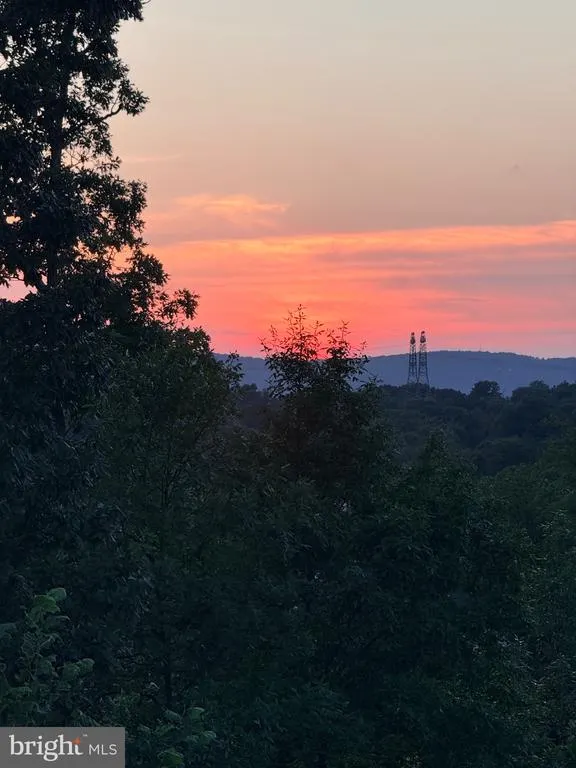
Views - Primary on Main

Address
26583 Vanderview Place, Chantilly, VA
Price
$ 1,145,000
Property Attributes
- MLS#VALO2136102
- TypeSingle Family
- Listing Status ACTIVE
- CountyLOUDOUN
- CityChantilly
- NeighborhoodMarbury
- Zip20152
- StyleRanch/Rambler
- Year Built2016
- Taxes$ 7993
- Price$ 1,145,000
- Bedrooms4
- Full Bathrooms3
- Half Bathrooms0
- Sqr Footage4106
- Lot Size0.28 Acres
Data Source:
Bright MLS
Property Description
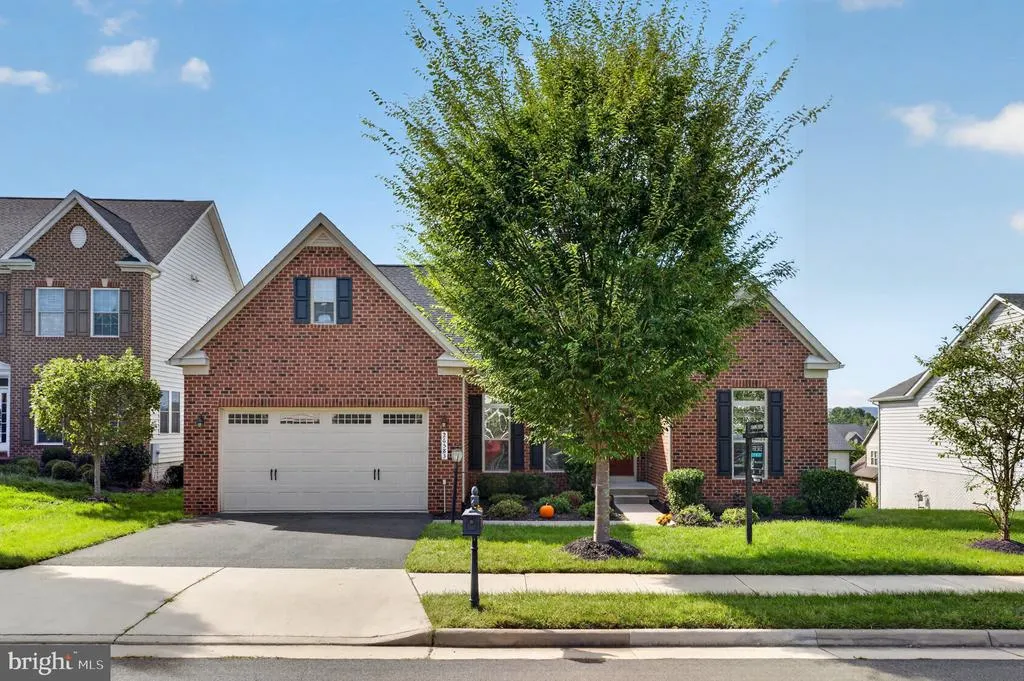
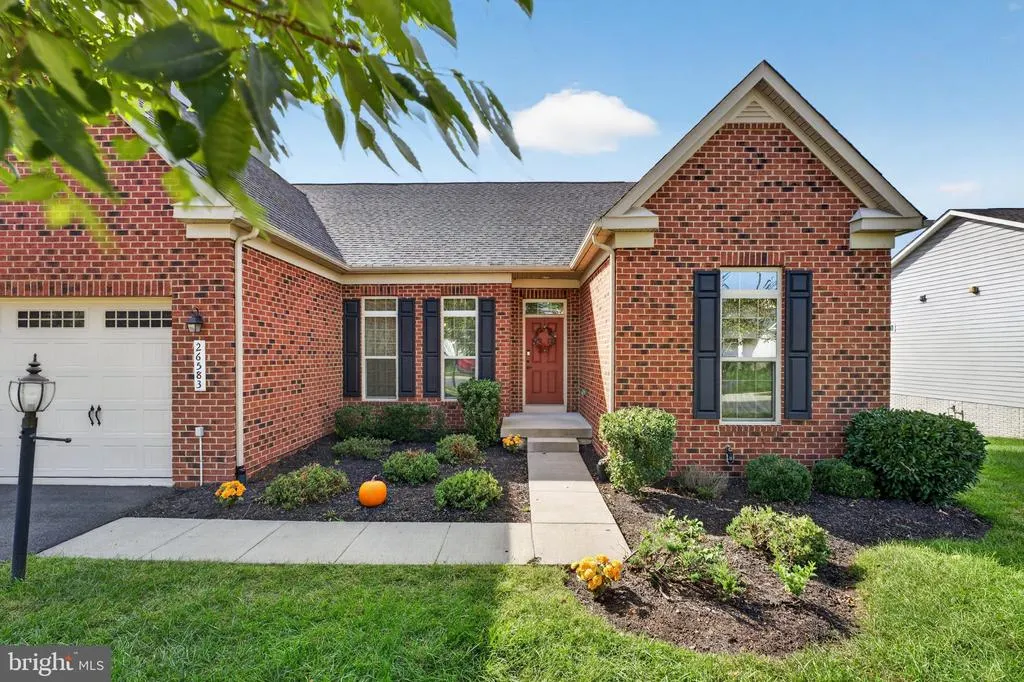
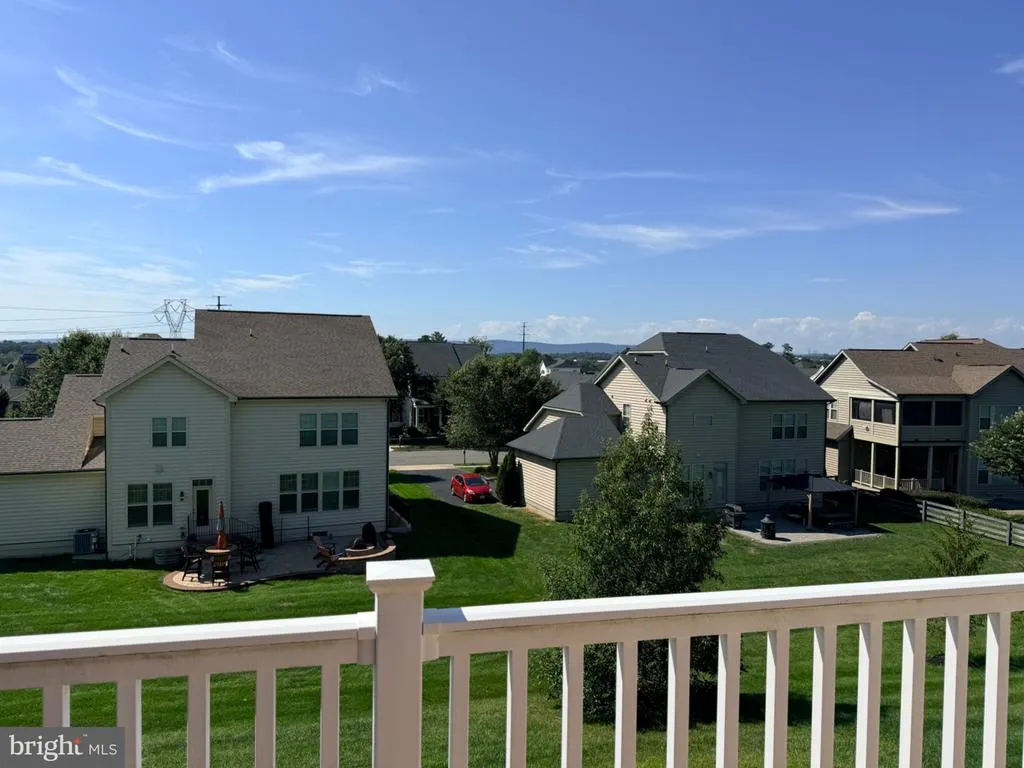
Beautiful Ranch/Rambler-Style Living with Breathtaking Mountain Views Welcome to this stunning Home located in the highly desirable Marbury community of Chantilly, VA. Situated on a premium lot, this home offers picturesque, panoramic foothill and mountain views right from your backyard. One gorgeous sunset and you will fall in love! Key Features & Layout: Main-Level Living: Designed for convenience and comfort, the main floor features an open-concept layout with hardwood floors, high ceilings, a formal dining room, a spacious family room off the kitchen and a bright sunny morning room. It includes 2 main-level bedrooms and full bathand a private primary suitewith full bath and walk-in closet. Gourmet Kitchen: Built for culinary enthusiasts, featuring an expansive island, sunny, pantry, double oven, cooktop, built-in microwave, and sleek stainless steel appliances. Fully Finished Lower Level: The 90% finished daylight/walkout basement adds a huge 1,850 sq. ft. of versatile living space, complete with a 4th bedroom, full bathroom, 2 unfinished rooms, a bonus room and direct rear entry to the yard. Outdoor & Extra Amenities: Enjoy peaceful evenings on the back deck taking in the views. Includes a 2-car attached front-entry garage and a main-level laundry, Community & Location: Nestled in Loudoun County, residents enjoy fantastic community amenities including an outdoor in-ground pool, clubhouse, fitness center, tennis courts, playgrounds, and walking trails, with convenient access to commuter options just minutes away. Come see for yourself if this could be your new Home!
| Price History | |
|---|---|
| 9/10/2026 | Listed $1,145,000 |
General Features
| Living Area | 4106 |
|---|---|
| Sewer | Public Sewer |
| Heating | 90% Forced Air,Central |
| Cooling | Central A/C |
| Utilities | Electric Available,Natural Gas Available,Sewer Available,Water Available |
| Possession | 0-30 Days CD |
| Roof | Shingle,Tile |
| Appliances | Built-In Microwave,Cooktop,Dishwasher,Disposal,Extra Refrigerator/Freezer,Microwave,Oven - Double,Refrigerator,Stainless Steel Appliances,Water Heater |
| Zoning | PDH3 |
| HOA Fee | 160.00 |
| Garage Spaces | 2.00 |
| Association Fee Includes | Pool(s),Recreation Facility,Trash |
| Patio/Porch Features | Deck(s) |
| Architectural Style | Ranch/Rambler |
| Construction Materials | Masonry |
| School District | LOUDOUN COUNTY PUBLIC SCHOOLS |
| Year Built | 2016 |
| Electric | 110 Volts |
| View | Mountain,Panoramic |
| Levels | 2 |
| Tax Year | 2026 |
| Ownership | Fee Simple |
| Cool Fuel | Electric |
| Accessibility | None |
| Assoc Fee Paid Per | Monthly |
| County | LOUDOUN |
| New Construction | No |
| Property Type | Residential |
| Association Amenities | Club House,Common Grounds,Fitness Center,Jog/Walk Path,Pool - Outdoor,Tennis Courts,Tot Lots/Playground |
| HOA | Yes |
| Subdivision Name | MARBURY |
| Garage Y/N | Yes |
| Water Access Y/N | No |
| Other Structures | Above Grade,Below Grade |
| Transportation | Commuter Lots less than 5 miles |
| Total Rooms | 15 |
| Full Baths | 3 |
| Status | ACTIVE |
| Directions | Braddock road turn on to Gum Springs heading south. Turn right on Marbury Estates Dr.,turn left on to VANDERVIEW PLACE. |
| City | CHANTILLY |
| Disclosures | Prop Disclosure |
| Association Name | SEQUOIA MANAGEMENT |
| Senior Community Y/N | No |
| Lot Size Units | Square Feet |
| Lot Size Square Feet | 12197.00 |
| Tax Assessed Value | 992910.0 |
| Tax Annual Amount | 7993.0 |
| Home Warranty Y/N | No |
| Property Condition | Excellent |
| Structure Type | Detached |
| Condo/Coop Association fee Y/N | No |
| Bathrooms Full Main Level | 2 |
| Bathrooms Count Main Level | 2.00 |
| Price Per Sq Ft Total AG | 507.54 |
| Acceptable Financing | Cash,Conventional,FHA,VA |
| Community Pool Features | Fenced,In Ground |
| Lease Considered Y/N | No |
| Vacation Rental Y/N | No |
| Virtual Tour | https://my.matterport.com/show/?m=BkDzMBGxJxx |
| Total SQFT | 4106 |
| Builder Name | Ryan/NV Homes |
| Standard Status | Active |
| Year Built Source | Assessor |
| Legal Subdivision | MARBURY |
| Tax Lot | 45 |
| Association Recreation Fee | No |
Interior Features
| Interior Amenities | Bathroom - Tub Shower,Bathroom - Walk-In Shower,Breakfast Area,Carpet,Ceiling Fan(s),Crown Moldings,Dining Area,Family Room Off Kitchen,Floor Plan - Open,Formal/Separate Dining Room,Kitchen - Gourmet |
|---|---|
| Heating Fuel | Natural Gas |
| Basement | Daylight,Partial,Fully Finished,Heated,Interior Access,Rear Entrance,Sump Pump,Walkout Level,Windows |
| Flooring | Carpet,Hardwood |
| Hot Water | 60+ Gallon Tank,Natural Gas |
| Basement (Y/N) | Yes |
| Heating Y/N | Yes |
| Window Features | Double Hung,Screens |
| Fireplace Y/N | No |
| Above Grade Finished Area | 2256 |
| Central Air Y/N | Yes |
| Total Bedrooms | 4 |
| Below Grade Finished Area | 1850 |
| Main Level Bedrooms | 3 |
| Below Grade Finished Area Unit Type | Square Feet |
| LivingAreaSource | Assessor |
| Laundry Type | Main Floor |
| Below Grade Finished Area Source | Assessor |
| Bedrooms Count All Lower Levels | 1 |
| Bedrooms Count Lower Level 1 | 1 |
| Bathrooms Full Lower Level 1 | 1 |
| Bathrooms Full All Lower Levels | 1 |
| Bathrooms Count Lower Level 1 | 1.00 |
| Bathrooms Count All Lower Levels | 1 |
| Above Grade Finished Area Source | Assessor |
| Above Grade Finished Area Unit Type | Square Feet |
| Total Baths | 3 |
Exterior Features
| Pool | Yes - Community |
|---|---|
| Lot Features | Front Yard,Rear Yard,Premium,Sloping |
| Water Source | Public |
| Total Parking Spaces | 2 |
| Garage Features | Garage - Front Entry |
| Type of Parking | Attached Garage,Driveway |
| Foundation Details | Brick/Mortar,Concrete Perimeter |
| Spa | No |
| Water View Y/N | No |
| Lot Size Acres | 0.28 |
| Lot Size Source | Assessor |
| Waterfront Y/N | No |
| Door Features | Six Panel,Insulated |
| Builder Model | Spring Haven |
| Horse Y/N | No |
| Land Assessed Value | 375900.00 |
| Navigable Water Y/N | No |
| Water Oriented Y/N | No |
| # of Attached Garage Spaces | 2 |
Amenities
- Foreclosure
- Views
- Short Sale
- New Construction
- Adult 55+
- Lease To Own
- No HOA Fees
- Furnished
- Primary On Main
- Air Conditioning
- Seller Finance
- Green
- Fixer Upper
- Horse
- Golf
- Fireplace
- Deck
- Garage
- Basement
- Pool
Property vs Single Family Average in 20152
Price
Taxes
Year Built
Visits
 Copyright© 2026 REIN Inc. Information Deemed Reliable But Not Guaranteed. The listings data displayed on this medium comes in part from the Real Estate Information Network Inc.(REIN) and has been authorized by participating listing Broker Members of REIN for display. REIN's listings are based upon Data submitted by its Broker Members, and REIN therefore makes no representation or warranty regarding the accuracy of the Data. All users of REIN's listings database should confirm the accuracy of
 Disclaimer: All information deemed reliable but not guaranteed. All properties are subject to prior sale, change or withdrawal. Neither listing broker(s) or information provider(s) shall be responsible for any typographical errors, misinformation, misprints and shall be held totally harmless. Listing(s) information is provided for consumers personal, non-commercial use and may not be used for any purpose other than to identify prospective properties consumers may be interested in purchasing. Information
 All or a portion of the multiple listing information is provided by the Central Virginia Regional Multiple Listing Service, LLC, from a copyrighted compilation of listings. All CVR MLS information provided is deemed reliable but is not guaranteed accurate. The compilation of listings and each individual listing are ©2026 Central Virginia Regional Multiple Listing Service, LLC. All rights reserved.
All MLS listings are © 2026 Central Virginia Regional Multiple Listing Service, LLC. All
All or a portion of the multiple listing information is provided by the Central Virginia Regional Multiple Listing Service, LLC, from a copyrighted compilation of listings. All CVR MLS information provided is deemed reliable but is not guaranteed accurate. The compilation of listings and each individual listing are ©2026 Central Virginia Regional Multiple Listing Service, LLC. All rights reserved.
All MLS listings are © 2026 Central Virginia Regional Multiple Listing Service, LLC. All
 Charlottesville Area Association of REALTORS® All information deemed reliable but not guaranteed. All properties are subject to prior sale, change or withdrawal. Neither listing broker(s) or information provider(s) shall be responsible for any typographical errors, misinformation, misprints and shall be held totally harmless. Listing(s) information is provided for consumer's personal, non-commercial use and may not be used for any purpose other than to identify prospective properties consumers
 © BRIGHT, All Rights Reserved
 South Central Association of REALTORS® All information deemed reliable but not guaranteed. All properties are subject to prior sale, change or withdrawal. Neither listing broker(s) or information provider(s) shall be responsible for any typographical errors, misinformation, misprints and shall be held totally harmless. Listing(s) information is provided for consumer's personal, non-commercial use and may not be used for any purpose other than to identify prospective properties consumers may be
